
How to tell if a prefab home is ready for real living in WA
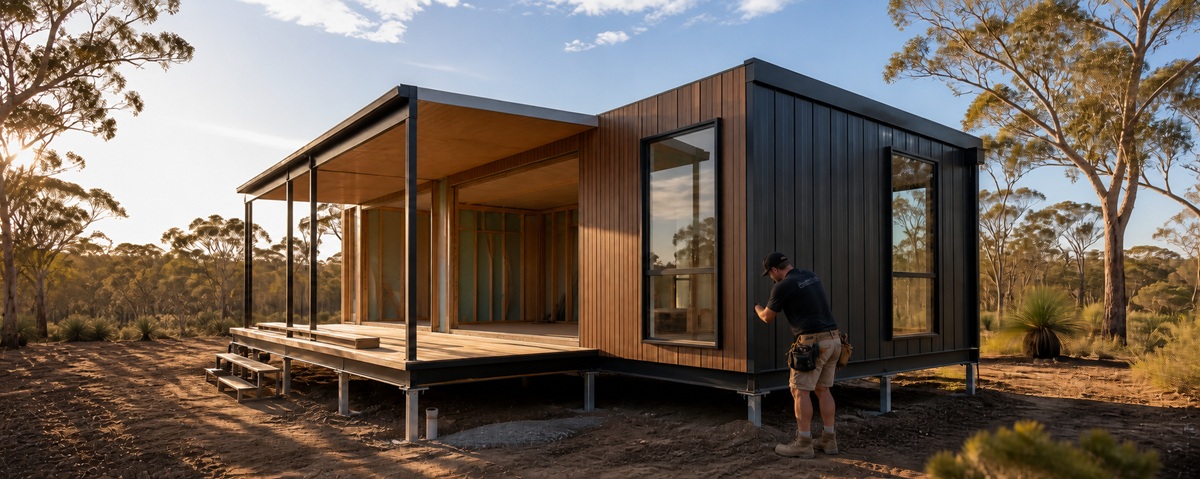
A recent ABC News story highlighted an issue more buyers are starting to run into: not every prefab structure that looks affordable and easy to assemble is ready for real living. While prefab housing can be a smart solution, the reality depends on what the building is designed for, what approvals are needed, and how much work is still required after purchase.
In the ABC report, a WA buyer who purchased a flat-pack tiny home as a supposedly quick and low-cost solution later found himself dealing with compliance issues, approval hurdles, and extra costs that could push the final spend far beyond the original purchase price.
There is a big difference between a prefab structure that looks good in an ad and one that is genuinely suitable for daily living.
Why this matters right now
As housing pressures continue across Western Australia, more people are looking at prefab options, like those sold at Bunnings, for faster and affordable accommodation.
The problem is that the media group many different products together under the same label. Flat-pack pods, backyard studios, imported kits, tiny homes, and modular homes (what we build) are often discussed as if they all offer the same outcome. In practice, they can be very different in terms of compliance, durability, installation, and how suitable they are for ongoing use.
What makes a home suitable for everyday living
A prefab structure may look complete when you first see it online or in a brochure, but that does not automatically make it suitable for full-time living. A home designed for everyday use needs to do more than simply arrive on site. It needs to function well, feel comfortable, and be properly set up for ongoing use.
That usually means thinking about:
- insulation and ventilation
- weather resistance and moisture control
- safe and compliant bathrooms or wet areas
- practical layouts for cooking, sleeping, storage, and day-to-day living
- heating and cooling for year-round comfort
- electrical and plumbing completed by licensed trades
- foundations or footings suited to the site
- delivery, placement, and final installation requirements
- service connections such as power, water, and waste
This is where the difference between a simple prefab structure and a genuinely liveable home becomes much clearer. What looks affordable or straightforward at first can be much more expensive once you consider all mentioned above.
The advertised price is rarely the full story
The purchase price of a prefab structure may only represent one part of the overall cost.
Once a buyer starts factoring in approvals, engineering, foundations, delivery, installation, electrical work, plumbing, and fit-out, the costs can mount up, just like the buyer in the ABC article experienced.
Approvals still matter
Prefab does not mean approval-free.
Even where a building method is faster or more streamlined than a traditional on-site build, the project still needs to suit the site, intended use, and applicable local requirements. Depending on the block and what the structure is being used for, that can involve council processes, building permits, engineering certification, and compliance with relevant building standards.
WA conditions make the difference even clearer
Western Australia presents unique practical considerations depending on where you are building. A suburban lot, a rural property, a coastal site, or a regional block can all create different challenges for access, drainage, footing requirements, transport, and approvals.
This is why not every prefab product suits every site.
A home that is intended for real living in WA should be planned with these realities in mind, including how it will be transported, installed, connected, and used over time.
Before buying look at the following
- Is this designed for full-time accommodation or just auxiliary use?
- What exactly is included in the quoted price?
- What site works are still required?
- Who is handling approvals and documentation?
- Does the structure meet the standards needed for intended use?
- What additional work is needed before it is comfortable and functional to live in?
Talk to a local team before you commit
If you are exploring prefab housing in WA, it is worth making sure the option you choose truly suits the way you want to live and use the space. A building might look appealing online, but the real value comes from choosing a solution that is practical, compliant, and designed for everyday living.
At Aussie Bush Cabins, we build modular homes made for real use, not just visual appeal on paper. From design and in-house construction by our own team, to assistance with approvals and documentation, through to transport and site installation, we offer a complete end-to-end service.
Take the guesswork out of the process. Speak with a team that has the experience to help you move forward with confidence and create a home that works for your block, your budget, and your lifestyle.