
What are the advantages and disadvantages of modular homes?
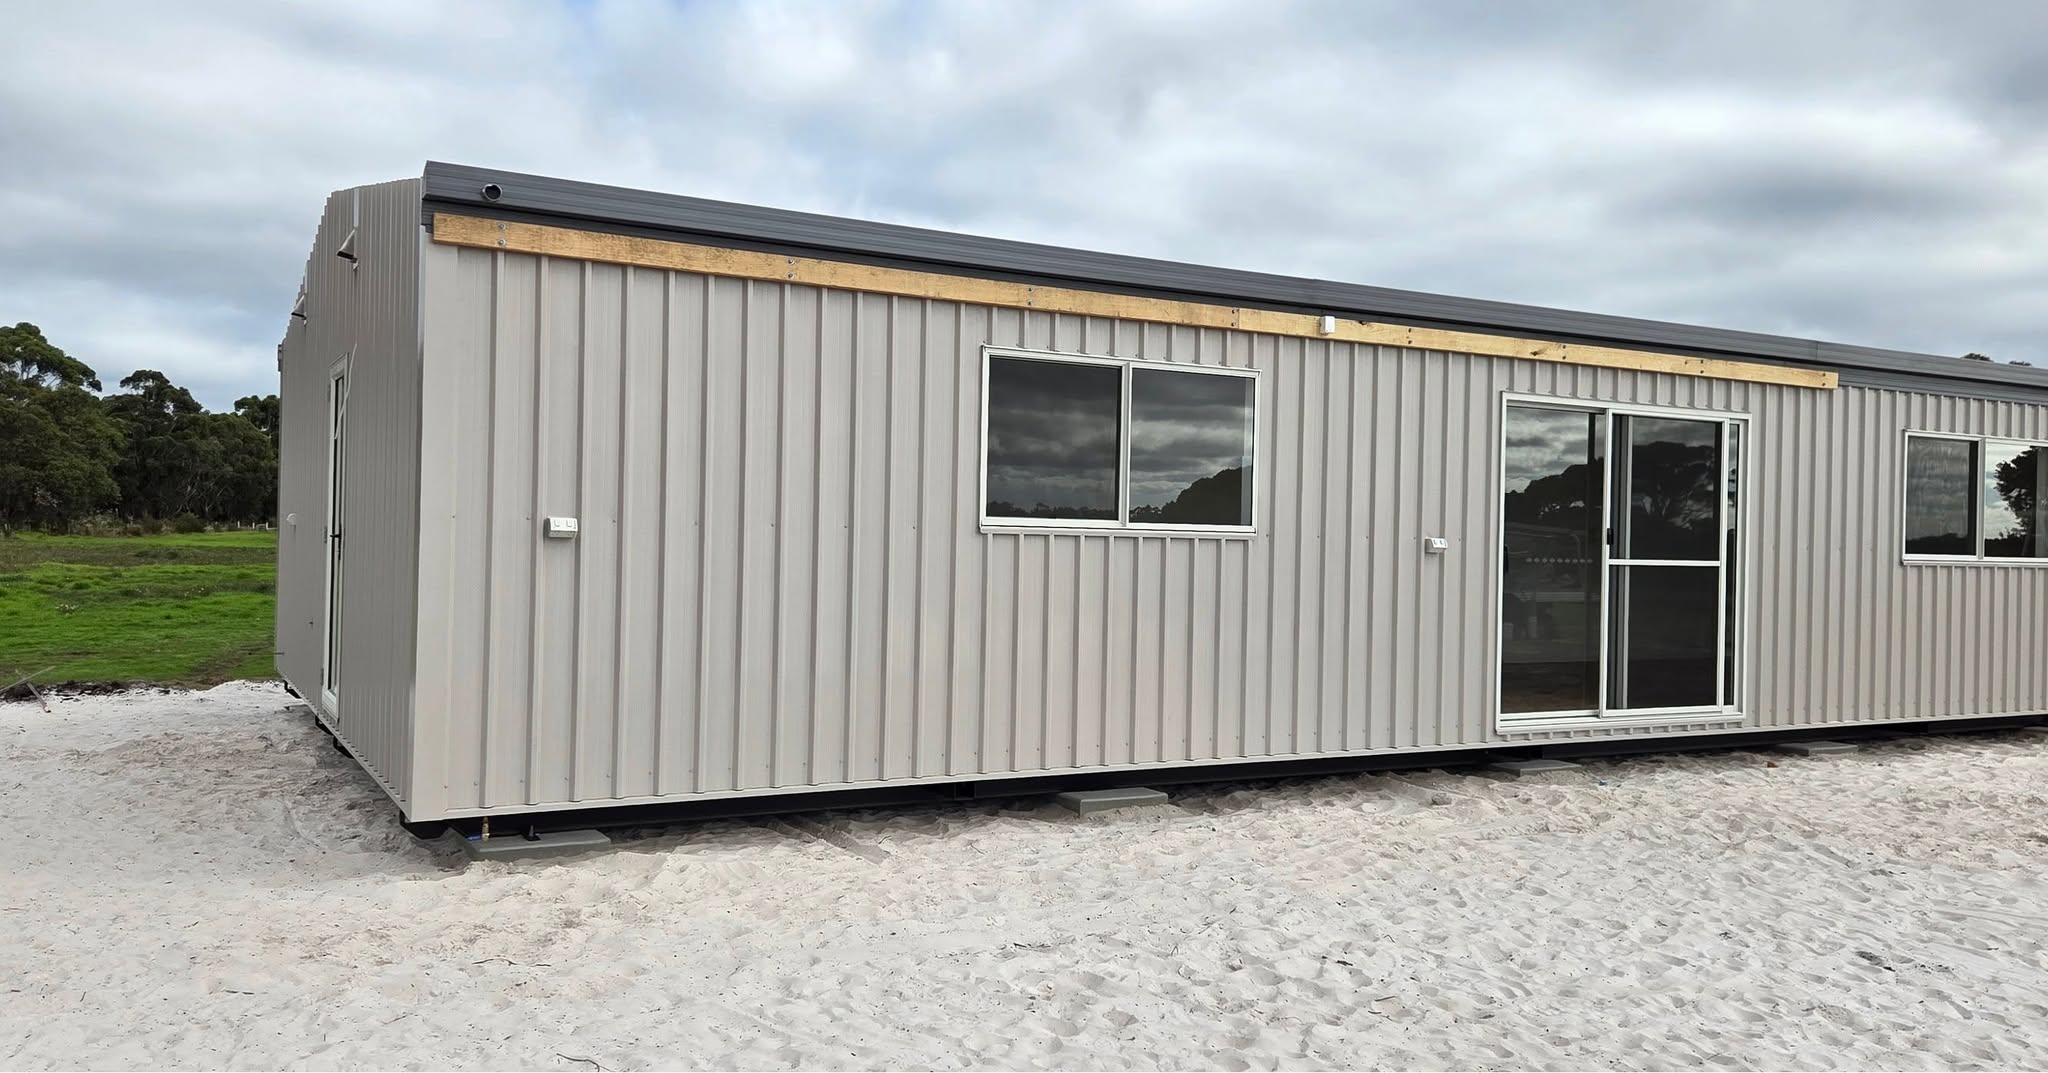
When people consider modular homes, they usually focus on cost and speed first, and for good reason. These are two of the biggest advantages. But they are not the only ones. Modular homes can also offer more flexibility, less on-site disruption, and smarter solutions for a wide range of living needs.
They can work as full-time homes, granny flats, farm accommodation, guest cabins, holiday rentals, accessible accommodation, home offices and retirement-friendly downsizing options.
At the same time, modular buildings can also come with practical considerations around land selection, delivery access, site works, and approvals. That versatility is one of the reasons modular housing has become increasingly popular across Western Australia.
The advantages of modular homes
1. They can cost less and be built faster
For many buyers, the biggest appeal of modular homes is simple: they can be more affordable and much quicker to complete than a traditional build. Because the construction process happens in a controlled warehouse environment, there is less exposure to weather delays, fewer labour inefficiencies, and a more streamlined building schedule.
At Aussie Bush Cabins, a standard cabin can be built in under three months, with an average build time of around 2 to 2.5 months and installation takes about one week on average. Faster build times can also help reduce some of the uncertainty and holding costs that often come with conventional construction.
2. They can be built for many different purposes
One of the biggest strengths is how adaptable modular homes are. They are not limited to one type of buyer or stage of life. Depending on the design, it can be used as family accommodation, a rural worker’s cottage, a guest retreat, an accessible holiday stay, a retirement downsizer, or even a home office that doubles as a guest space. Additional multipurpose features such as wall beds, built-in desks, fold-down tables, and storage solutions can be included to help a room serve more than one purpose.
3. There is less disruption on your property
A major practical benefit is that most of the construction happens off-site within a warehouse. That means your block does not need to function as a building site for months on end while trades, materials, and delays pile up. For those already living on-site, this can make a huge difference. The home typically arrives largely complete, with installation and final connections taking roughly one week to complete, much less compared to a conventional build.
4. They can be customised
One of the major benefits of modular homes is that they can be tailored to suit different lifestyles, blocks, and living needs. At Aussie Bush Cabins, clients often begin with an existing design, then adjust the layout, move walls, reposition windows and doors, or upgrade kitchens and bathrooms to better suit the way they want to live.
That said, customisation is not unlimited. Because modular homes still need to be engineered, transported, approved, and installed, some design changes can affect cost, lead time, or compliance requirements. Structural changes, major spans, and highly bespoke layouts may require additional engineering or approvals, so modular homes are flexible, but they still work best when the design is practical for off-site construction and delivery.
5. They suit downsizers and retirees
For older buyers, modular homes can be a practical way to scale down without giving up the comforts of modern living. Our granny flats are low-maintenance, easy to clean, and can include features such as comfortable bathrooms, smart storage, and accessible layouts.
We have also completed many wheelchair-accessible builds across WA, making modular homes a strong option for families who want to keep parents close by. With the right design, accessibility can be built in from the start through features such as step-free entry, wider hallways, accessible bathrooms, and improved mobility throughout the home.
6. They are transportable and can offer future flexibility
We build our modular homes with heavy-duty steel base frames so they can be delivered to site safely and, in some cases, relocated again in the future. This gives owners flexibility that a standard fixed build does not always offer. This can be very useful for farms, remote work sites, tourism ventures, and family properties where accommodation needs may change over time.
7. They can be energy efficient
Because modular homes are built in a controlled environment, it is often easier to achieve consistent insulation, sealing, glazing performance, and overall construction quality. This can help improve comfort throughout the year and reduce ongoing energy use. At Aussie Bush Cabins, we coordinate energy assessments and tune the specification to meet the applicable NCC energy efficiency requirements for the building class and location, with the aim of achieving a 7-star outcome.
The disadvantages of modular homes
1. The block you choose matters a lot
A modular home may be fast and flexible, but it still depends heavily on the land it is going onto. Zoning, minimum dwelling sizes, setbacks and local shire requirements can all affect whether a modular design is suitable for a particular block. Buying the wrong land can create approval issues, redesign costs or limitations on what size and type of cabin you can place there.
2. Delivery access can become a major constraint
One of the most important things to understand is that the home still must physically reach your site. Road width, turning space, overhead obstacles, crane access, ground stability, and temporary maneuvering space all need to be considered early. Tight or difficult access does not necessarily make the project impossible, but it can increase complexity, cost, and planning time.
3. Site works do not disappear just because the home is built off site
A modular build can reduce on-site construction time, but it does not remove the need for site preparation. Depending on the property, you may still need clearing, removal of existing structures, imported fill, drainage work, service preparation, and foundations. In a recent project at the Hopetoun Caravan park, site preparation included removing old units, clearing trees, and bringing in extra sand and gravel before installation could begin.
4. Soil and slope can affect the real cost
Soil type, rock content, drainage, water table levels, and block slope all influence footing design and total build cost. Flat blocks are usually simpler and cheaper, while reactive clay, steep slopes, or difficult drainage conditions can require more engineering and preparation.
5. Customisation can slow the process
Customisation is a strength, but it can also become a disadvantage if too many decisions remain unresolved for too long. Speed of approvals and production depends partly on how quickly plans are reviewed, documents are returned and final selections are made. In other words, modular home building can be fast, but indecision can still slow things down.
6. The final price can rise with upgrades
A modular home can offer strong value, but the final price still depends on the level of finish and the choices you make. Larger decks, added rooms, upgraded cabinetry, premium materials, accessibility modifications, or extra engineering can all push the cost up.
7. Approvals still matter
A modular home is not an approval-free shortcut. In Western Australia, modular homes generally still need the right building approvals, and some projects may also require development approval depending on the local planning scheme, zoning, overlays, site conditions and intended use. This means modular homes can simplify parts of the build, but they still need to comply with local planning requirements and WA building rules.
Conclusion
For many buyers, modular homes are worth considering. They suit a wide range of uses and lifestyles, often working especially well where traditional construction starts to feel too slow, disruptive, or expensive. At the same time, the best outcomes come from good planning. Choosing the right block, understanding access, approvals and site works, and matching the design to the intended.
Contact Aussie Bush Cabins today for a free consultation and let us help you find the modular home solution that best suits your block, budget and lifestyle.